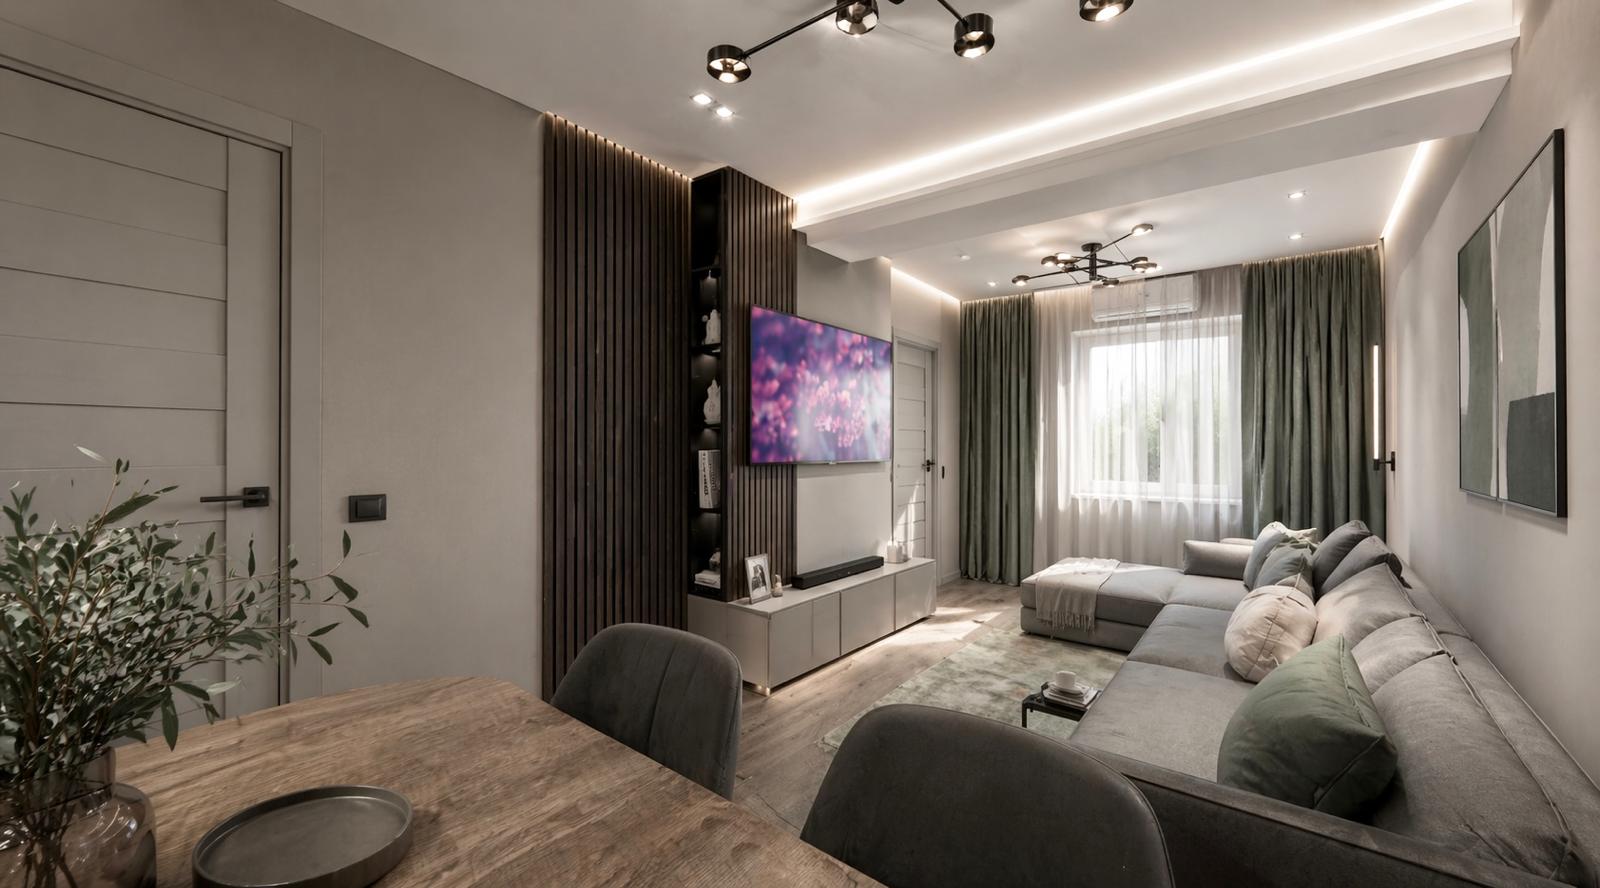
We create photorealistic architectural visualizations, technical drawings, 3D models and immersive virtual tours that bring your vision to life.
Architectural
Visualization
Interior
Visualization
3D Modeling
& Rendering
360° Views &
Virtual Tours
Drafting &
Technical Drawings
From Sketch To Reality
Our workflow begins with ideas, sketches and technical planning. Using advanced 3D modeling and visualization tools, we transform concepts into realistic visual experiences that allow clients to fully understand their future project before construction begins.
Our Process
A clear workflow that turns your ideas into stunning visual experiences
Concept & Sketches
We discuss your ideas, references and project goals. Initial sketches help define the direction.
Technical Development
We create accurate drawings and 3D models with attention to proportions and detail.
Visualization
We build realistic lighting, materials and atmosphere to bring the project to life.
Final Presentation
We deliver high-quality renders, panoramas or virtual tours ready for your presentation.